Moscow, 2023
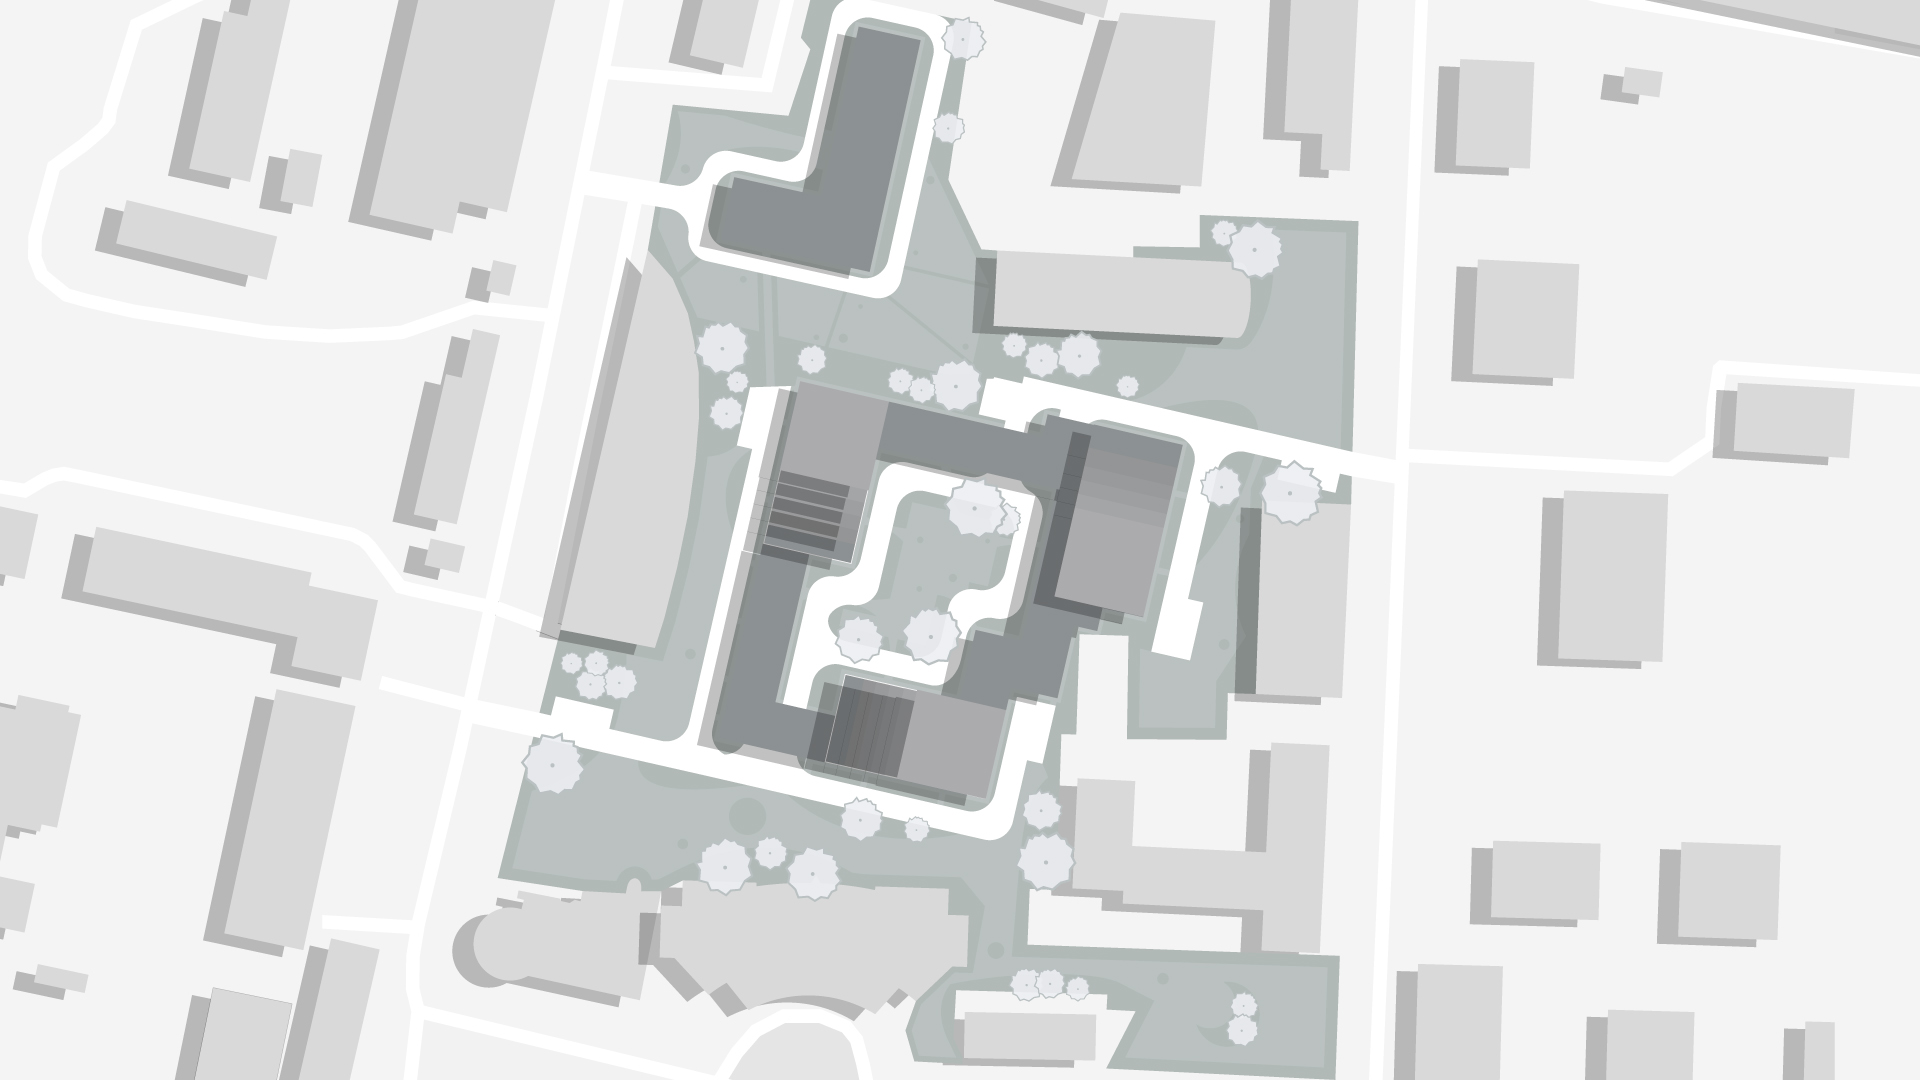
Mixed-use residential complex
91 500 sq.m
3.04 hectares
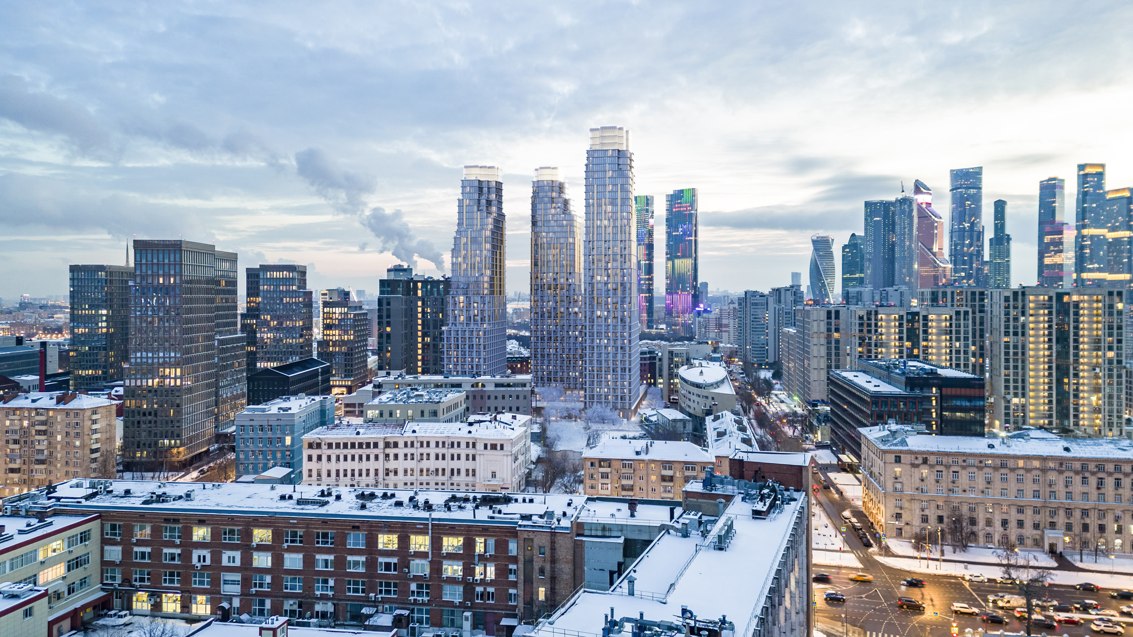
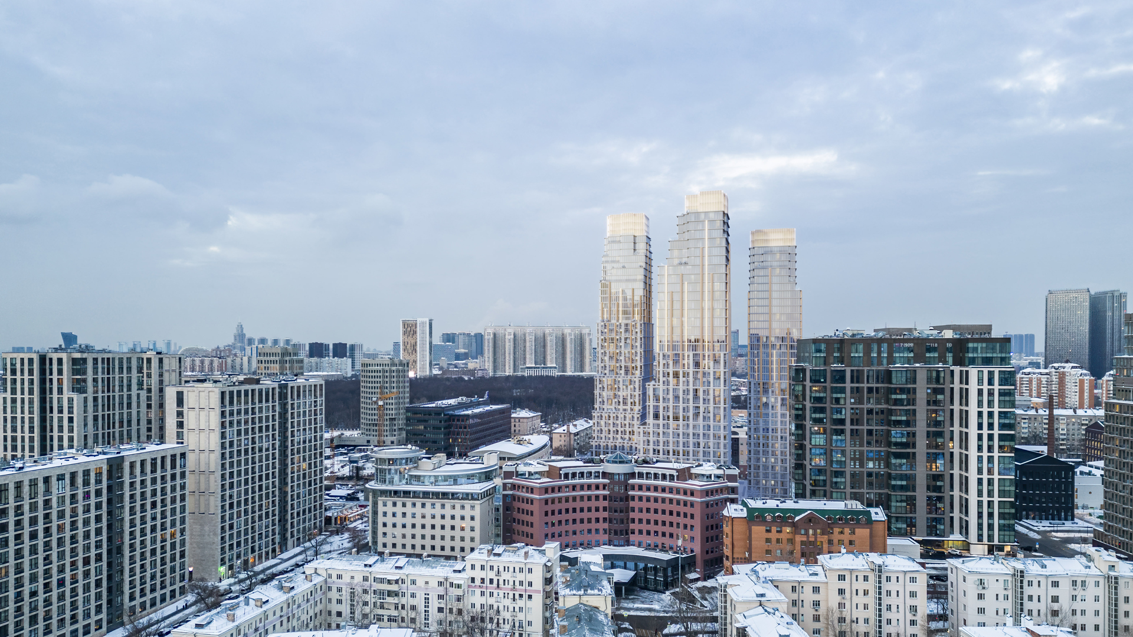
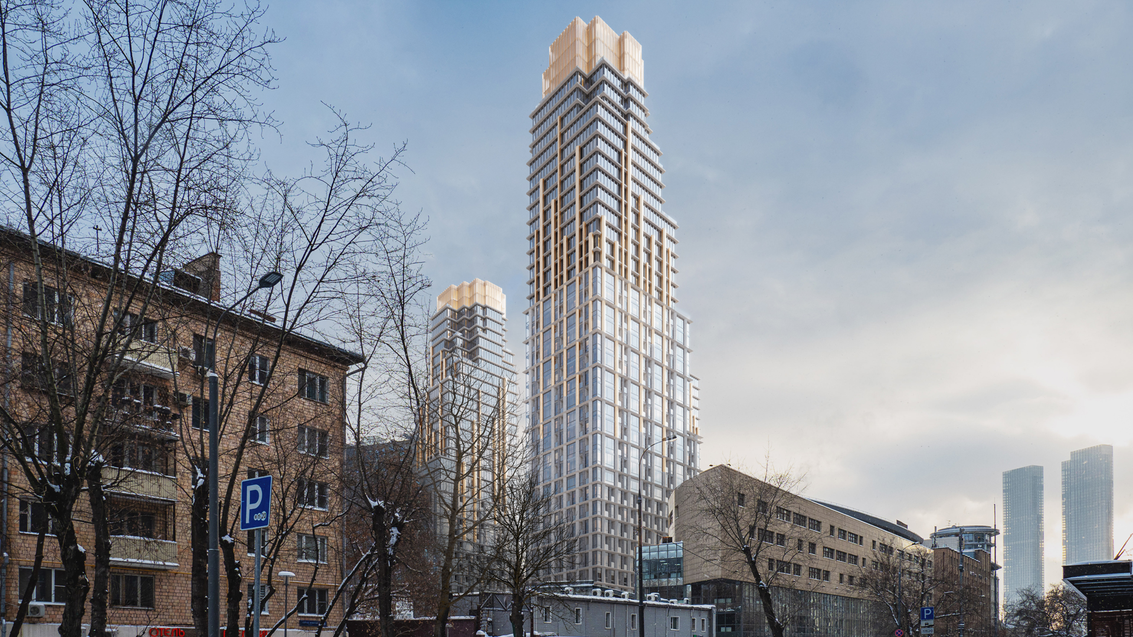
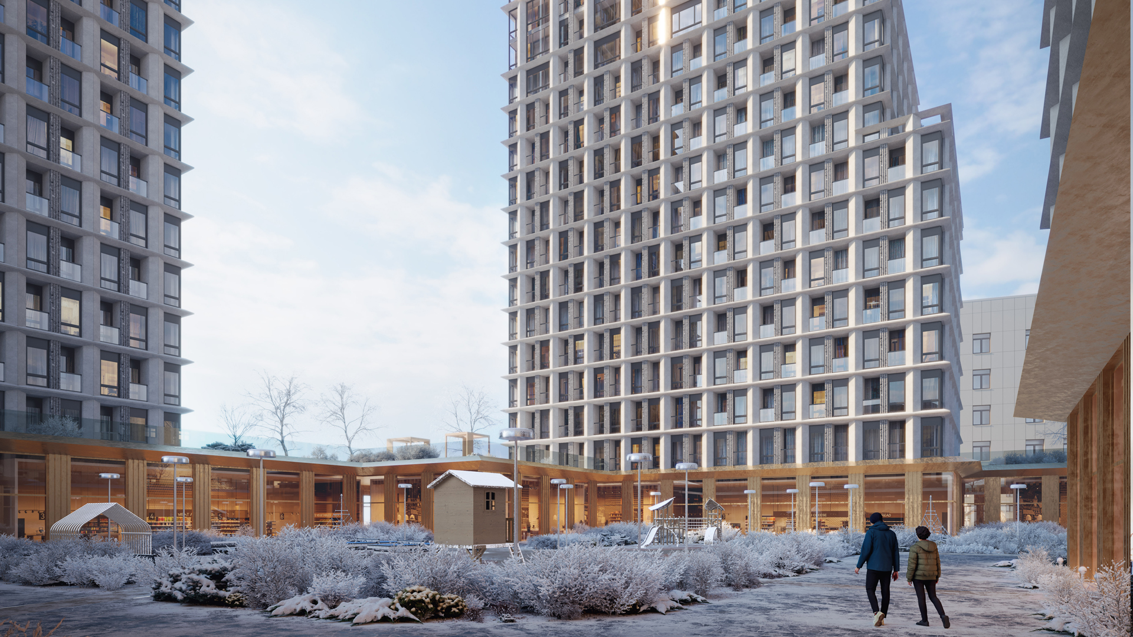
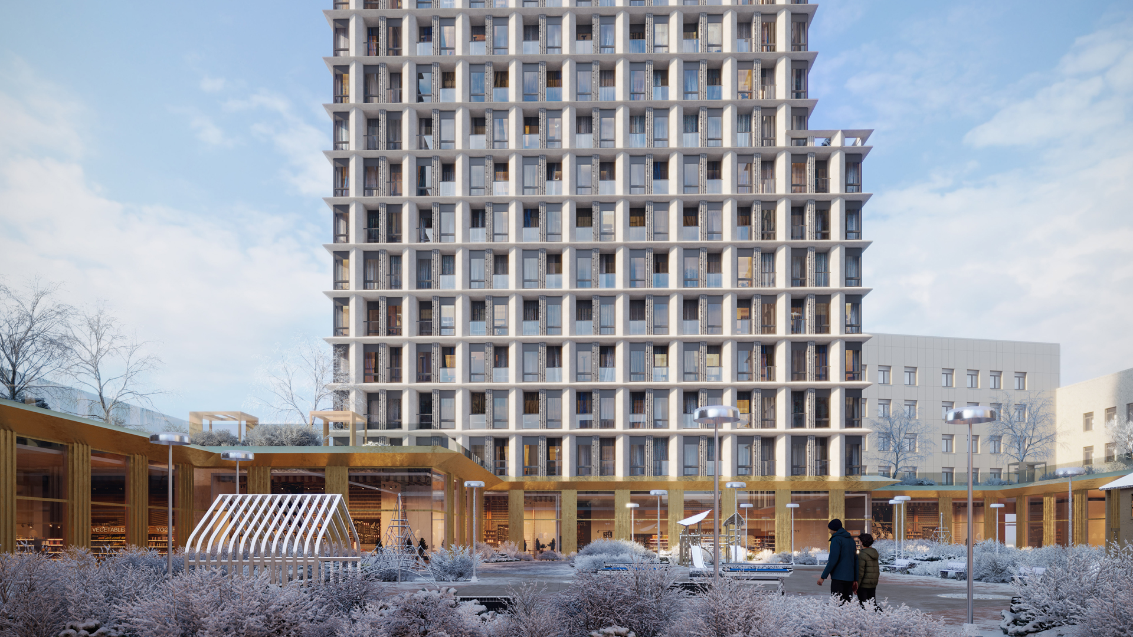
The architectural composition of the residential complex, comprising three towers, blends classical vertical elements with contemporary facade technologies. The rhythm of the pilasters is accentuated by metal panels with integrated lighting, while the upper floors are finished with translucent glazing, lending the silhouette a sense of lightness and graphic precision.
The tower crowns create a striking visual accent within the district skyline. These top levels house penthouses with panoramic views — completing the architectural image and underscoring the project’s high-end character.