Moscow, 2022
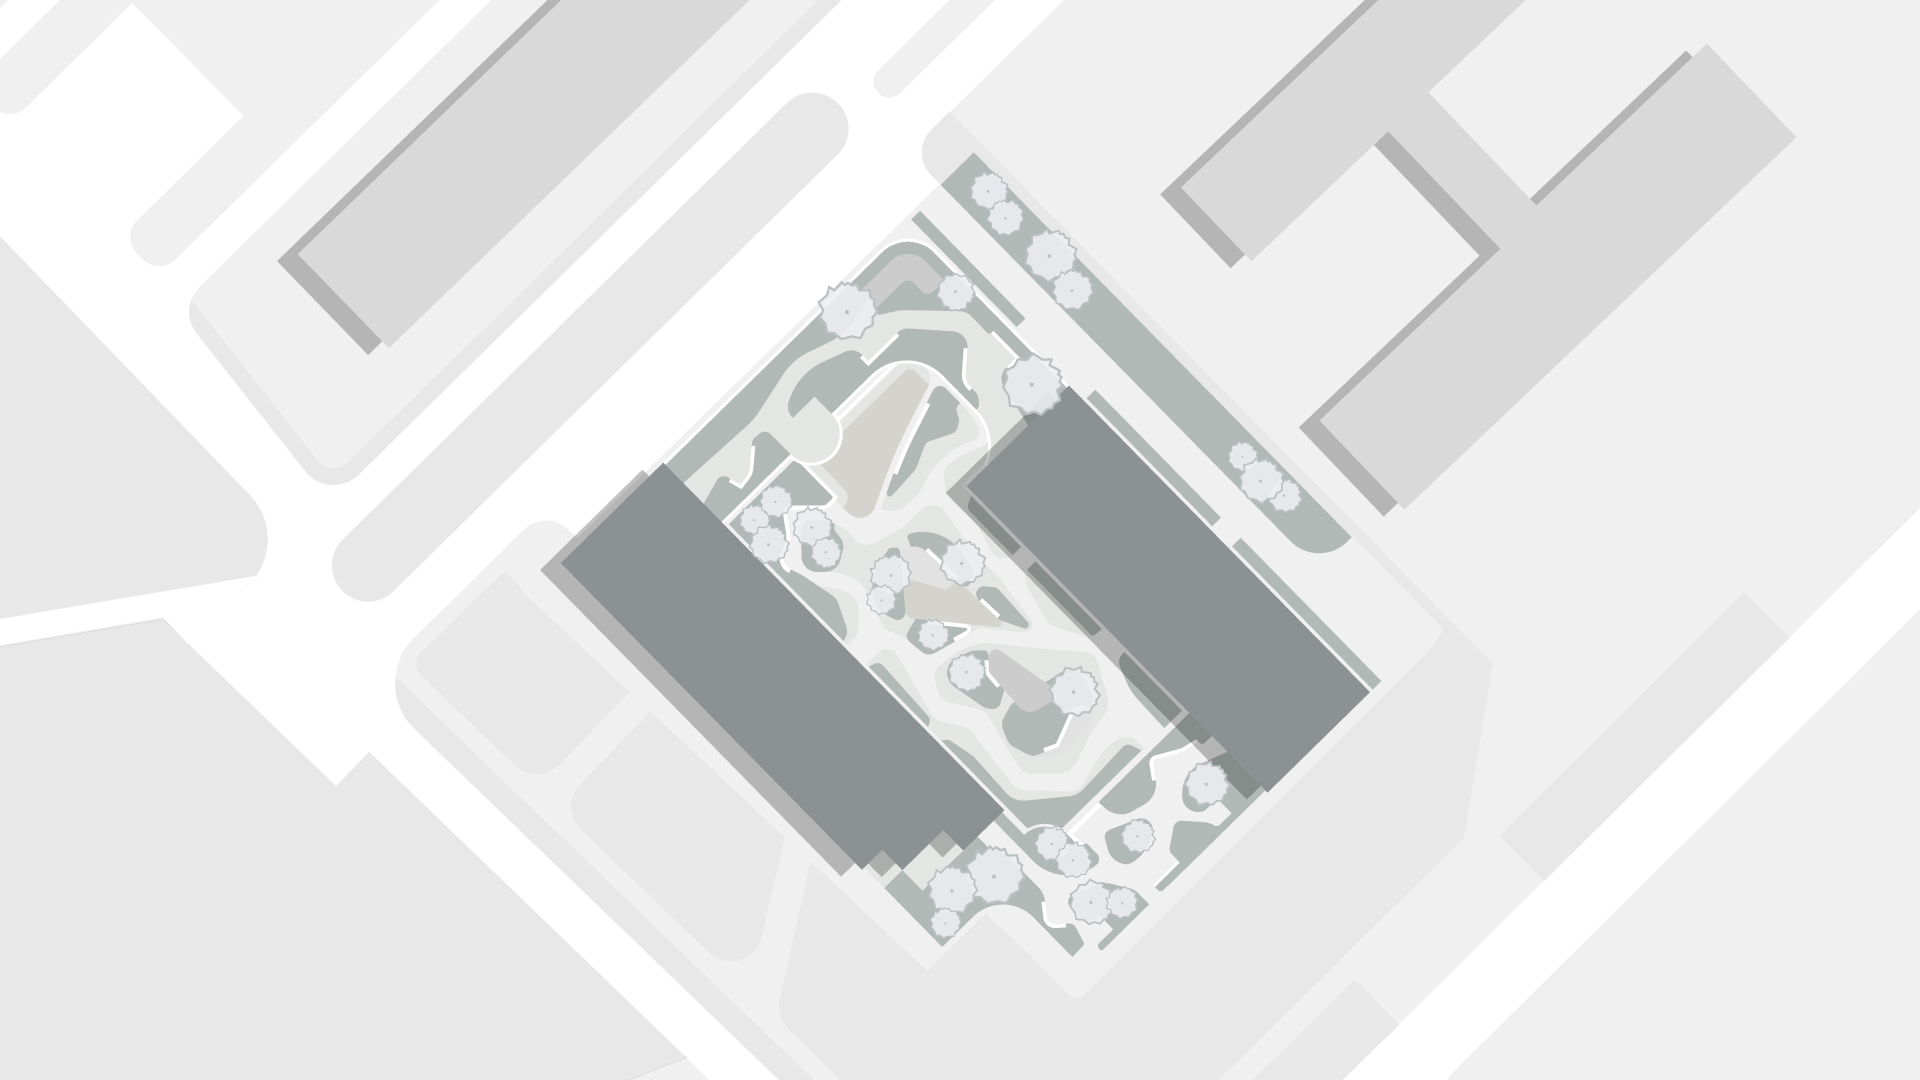
Mixed-use residential complex
22 400 sq.m
0.64 hectares
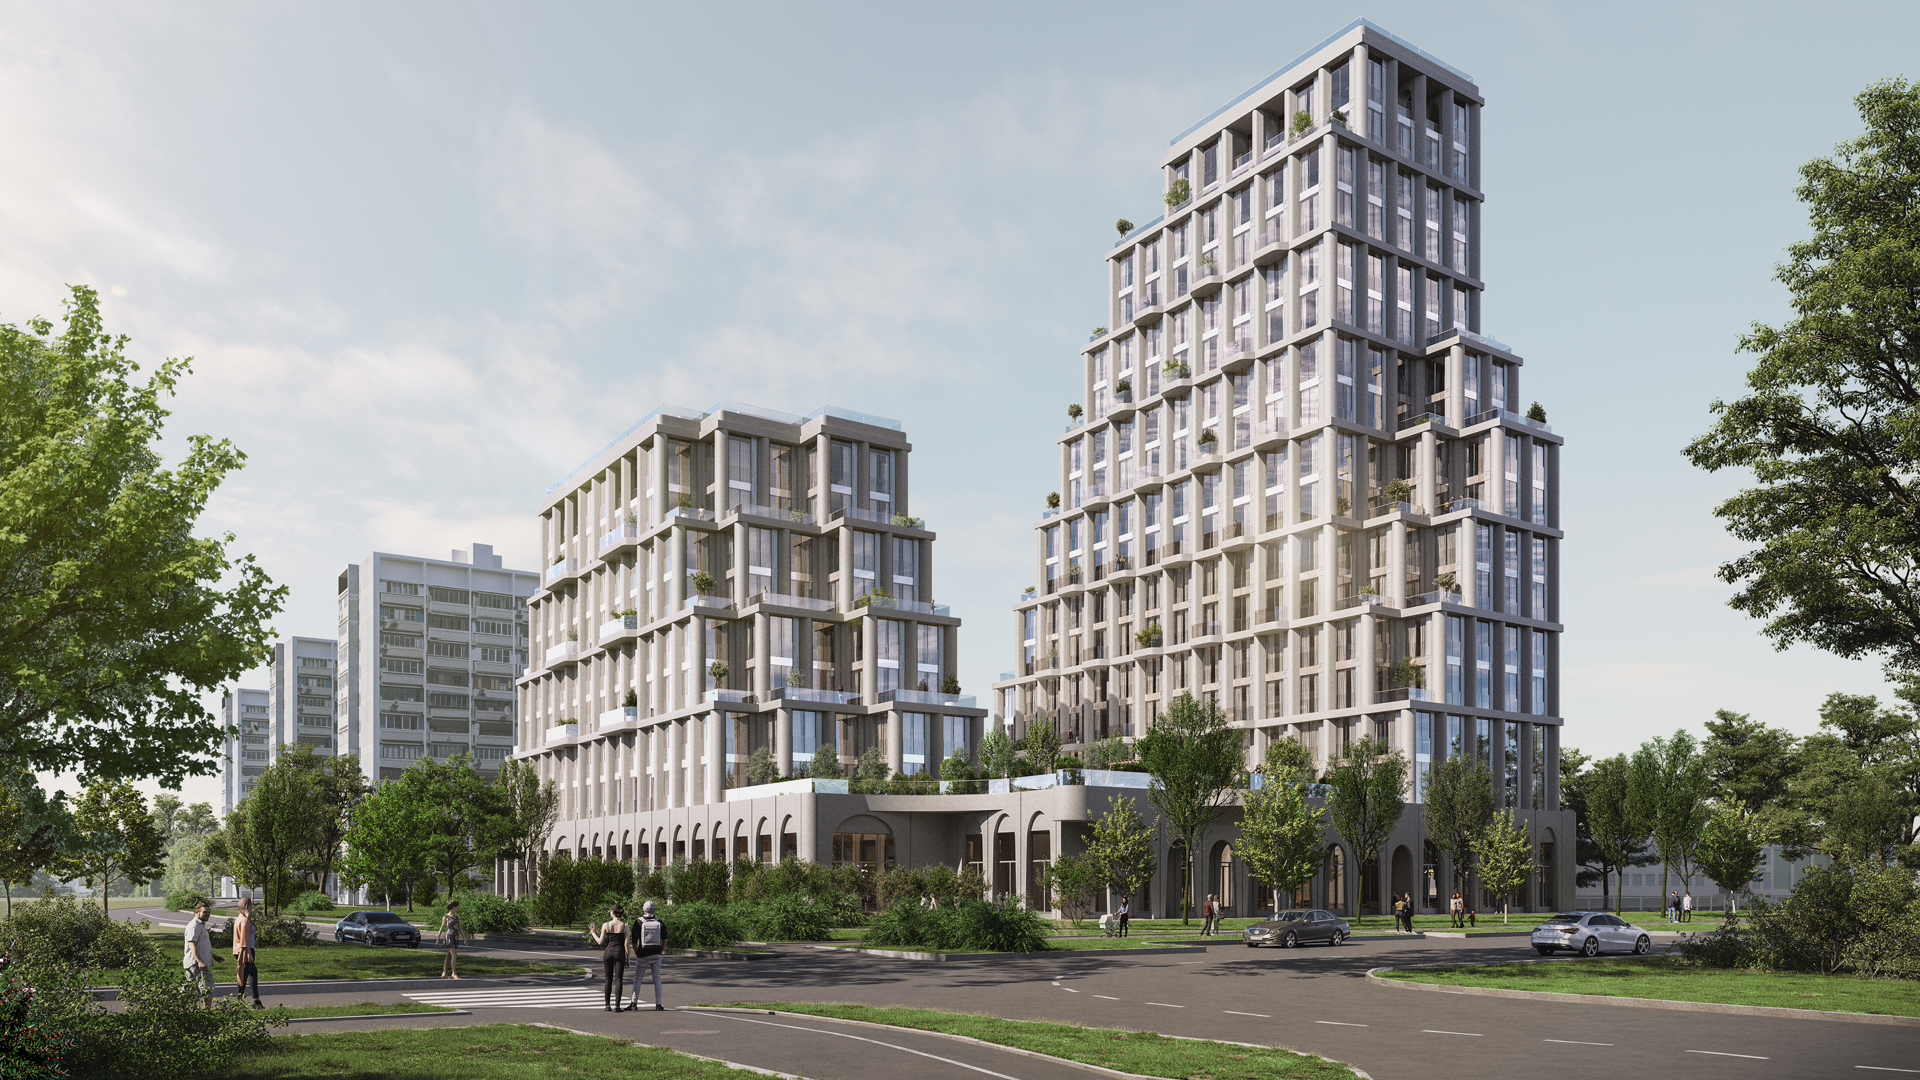
The facade design is based on the principle of voxel geometry — an approach that enhances panoramic views and lends the volume a sense of dynamism. This architectural solution emphasizes the project's contemporary character and strengthens its visual presence within the urban structure.
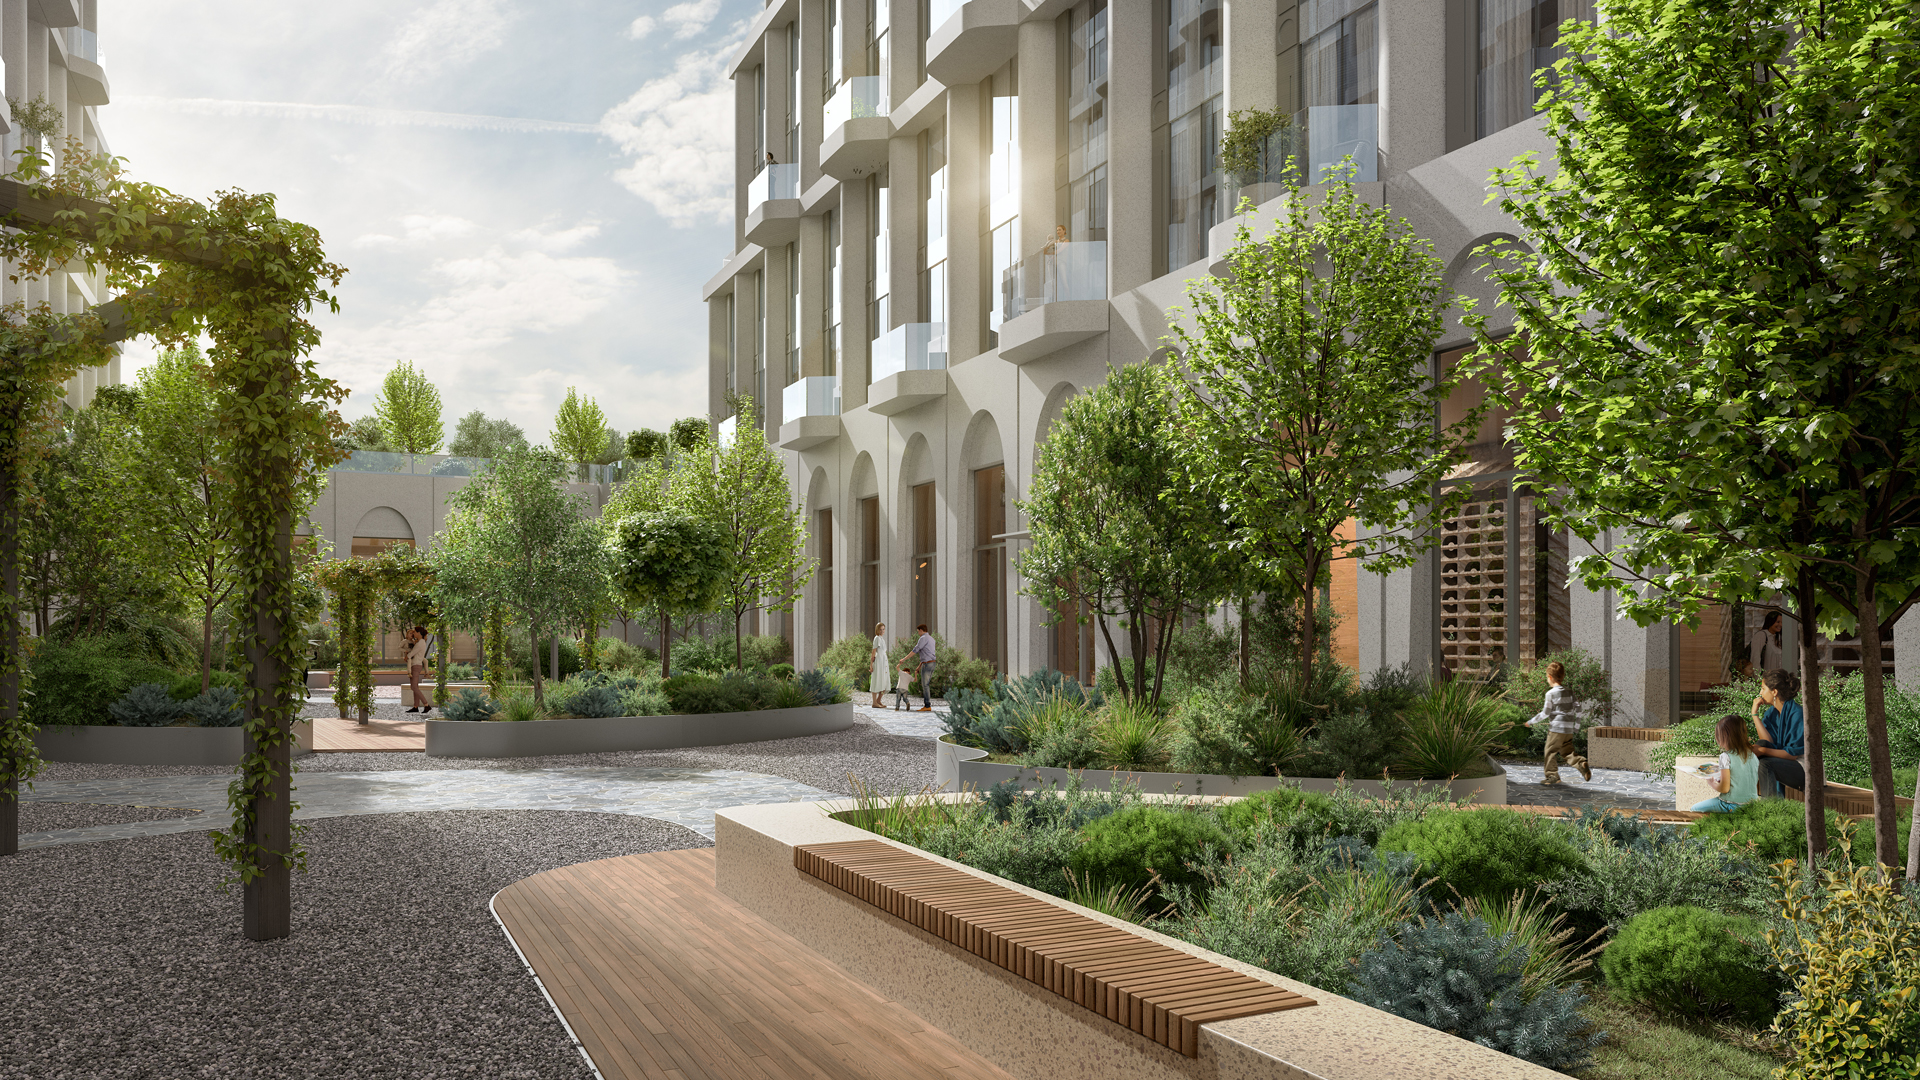
The inner courtyard is conceived as an intimate space for private relaxation and informal interaction among residents.
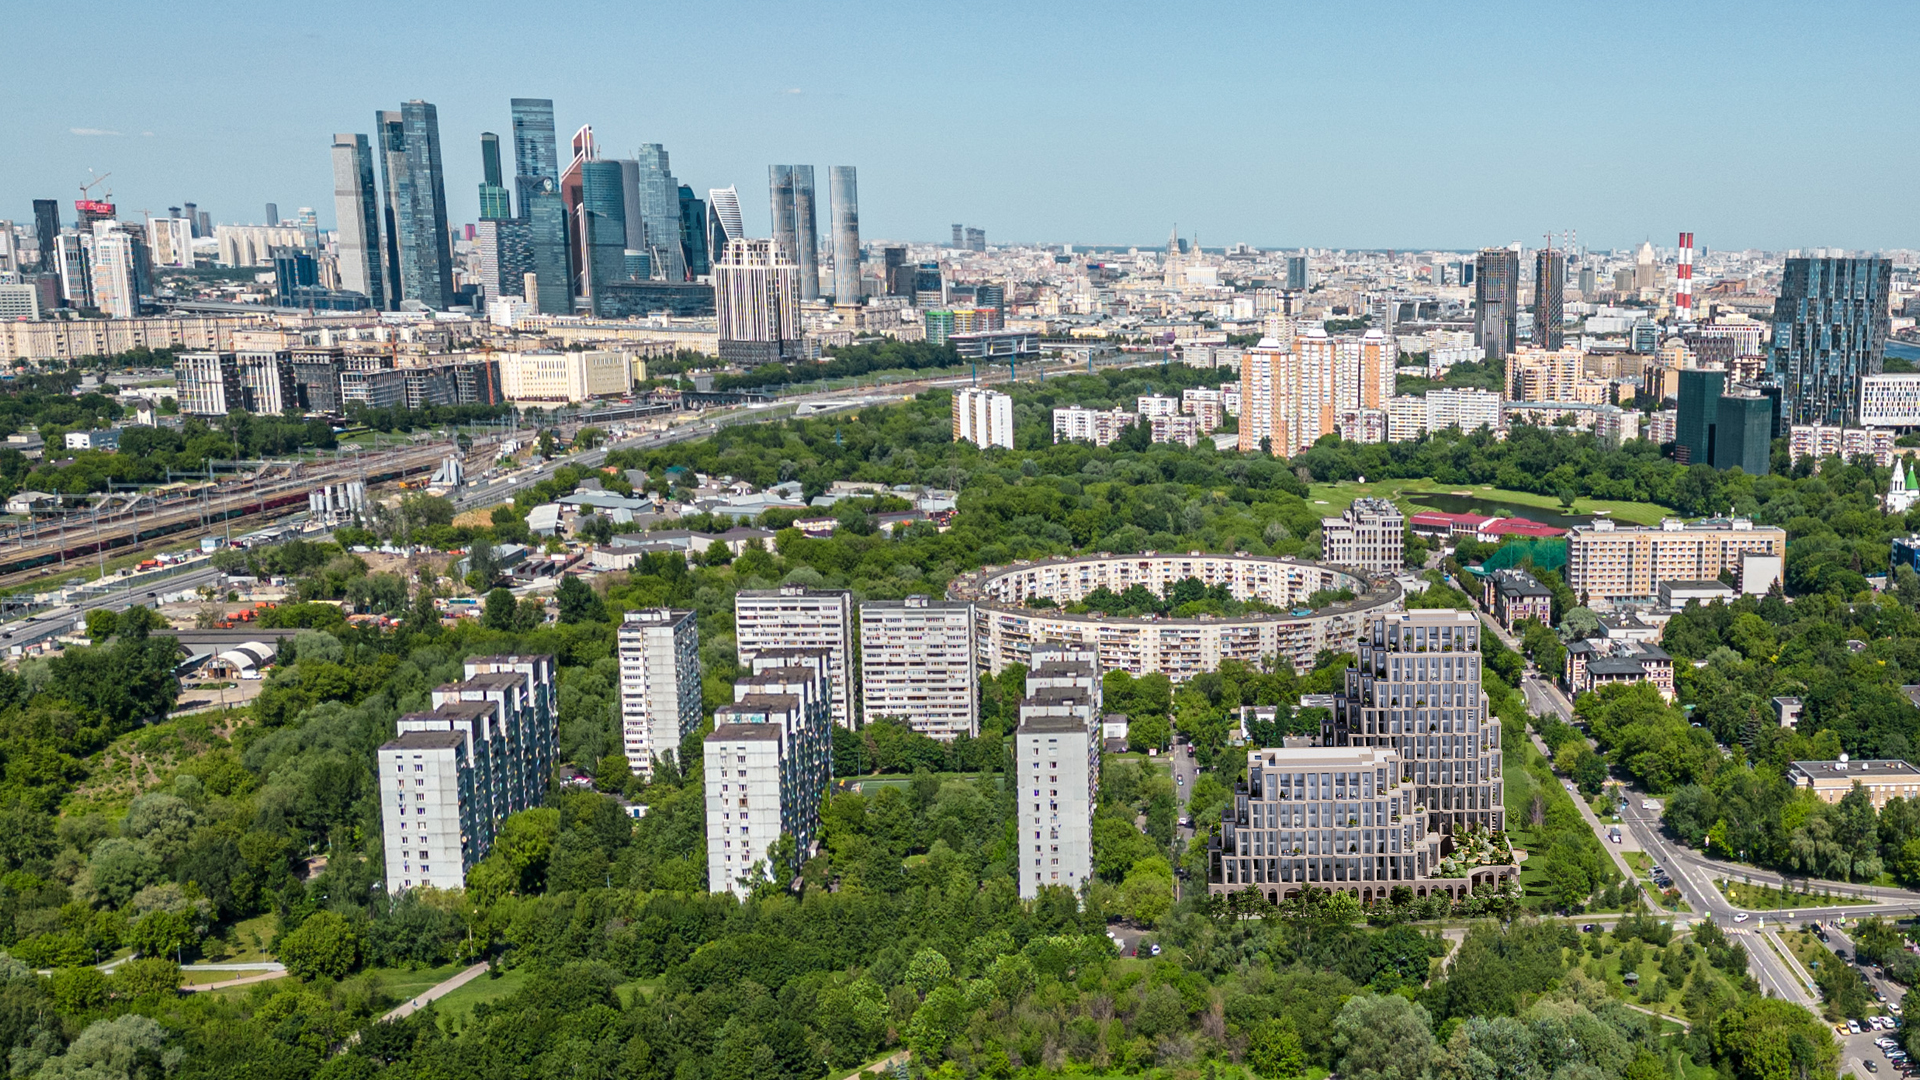
The facade finishes are rendered in a restrained stone palette, allowing the building to integrate seamlessly into its architectural surroundings.